Nochiyam · No.1 Tollgate · Trichy
Sri SakthimariAvenue
“Step into your perfect space, in the perfect place.”
The Residence
Comfortable 2 & 3 BHK homes, crafted for life in Trichy.
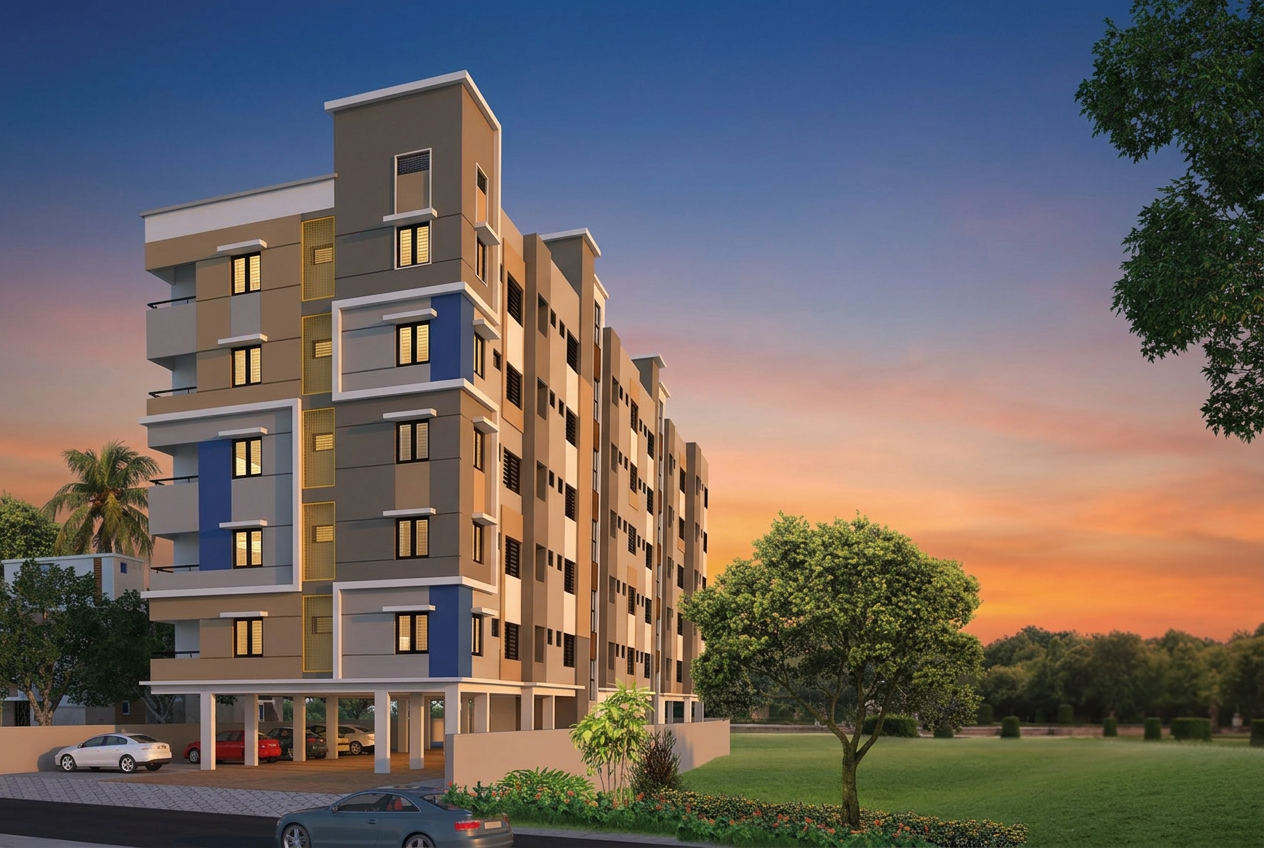
Designed with a basement car park and five levels of dwelling units, Sri Sakthimari Avenue brings together 30 thoughtfully planned flats in Nochiyam — one of Trichy's fastest-growing neighbourhoods.
Floor Plans
Six layouts. One standard of excellence.
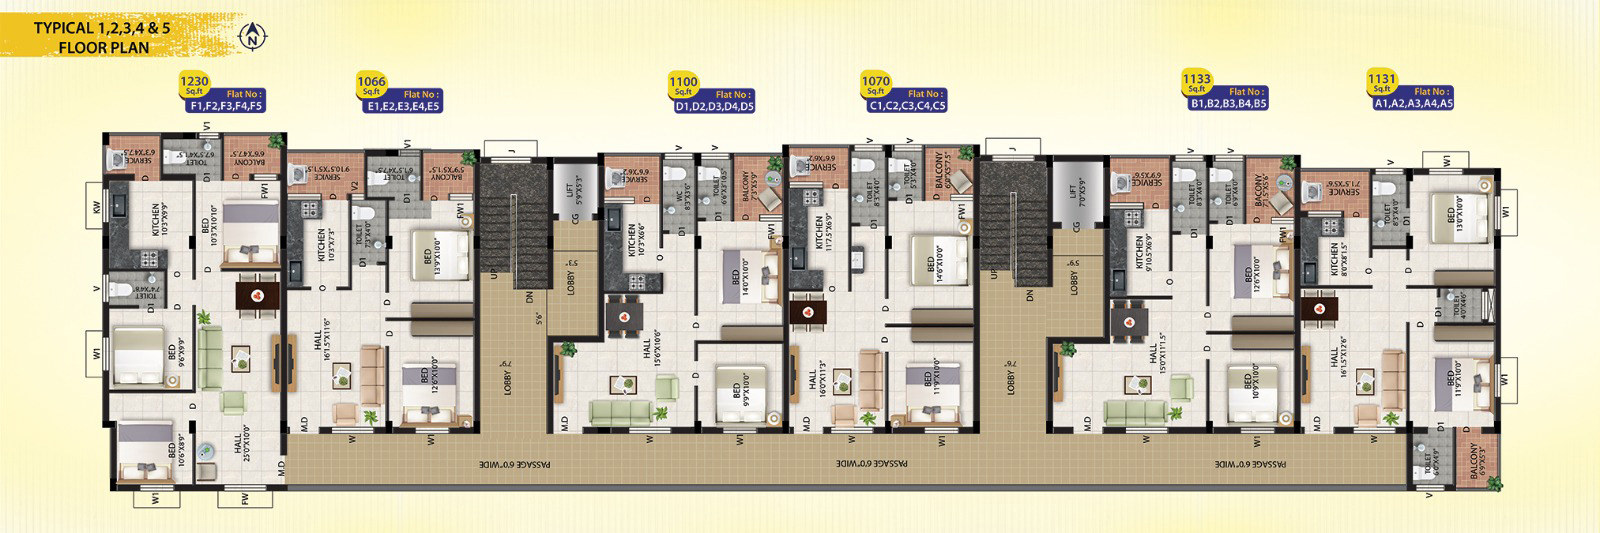
Typical 1, 2, 3, 4 & 5 floor plan
Specifications
Built with uncompromising materials.
Structure
R.C.C. framed structure, stilt + 5 floors. Fly ash bricks in CM 1:5.
Flooring
4' × 2' double-charge branded tiles throughout the home.
Kitchen
SS or granite sink with polished granite platform.
Doors & Windows
First-class teak frames, solid teak main door, branded UPVC windows.
Painting
Two coats putty, primer and two coats emulsion inside & out.
Electrical
Fire-retardant concealed copper wiring, modular switches, AC provision in all bedrooms.
Sanitary
Parryware closets, washbasins and CP fittings. ISI UPVC & CPVC pipes.
Water Supply
Two 6" bores via overhead tank, plus Cauvery water through sump.
Lifts
Two branded passenger lifts.
Parking
Covered car parking with power backup for common areas.
Location
Located in the fastest growing area.
Minutes from No.1 Tollgate, Samayapuram, Srirangam and the Trichy–Chennai National Highway.
300 ft
Bus Stop
100 m
Markets
500 m
Temple
3 km
Schools & Colleges
For Booking Contact
Om Shakthi Constructions
Nochiyam, No.1 Tollgate, Trichy
© 2026 Sri Sakthimari Avenue